280 Gold Mine Dr
- San Francisco, CA
- $2,695,000

ABOUT
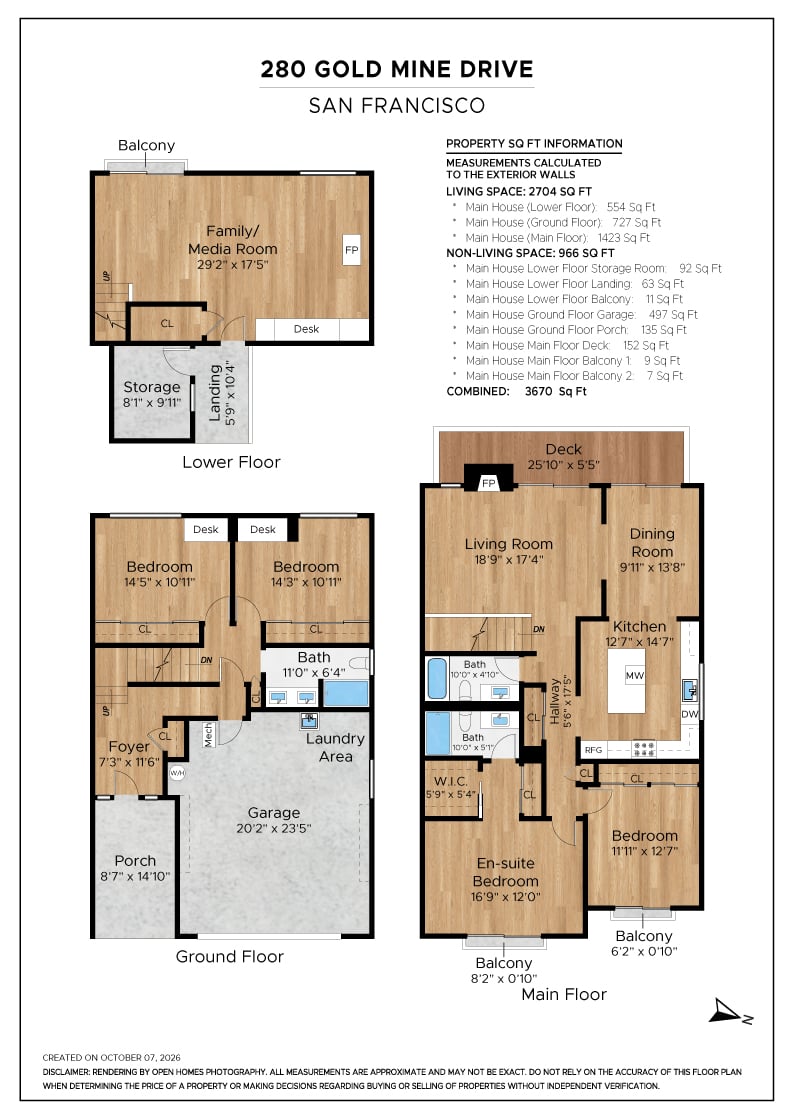
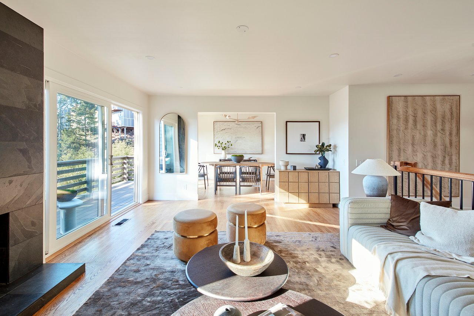
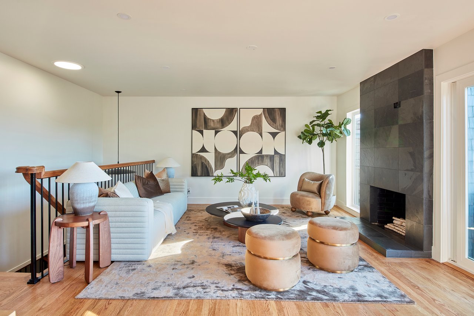
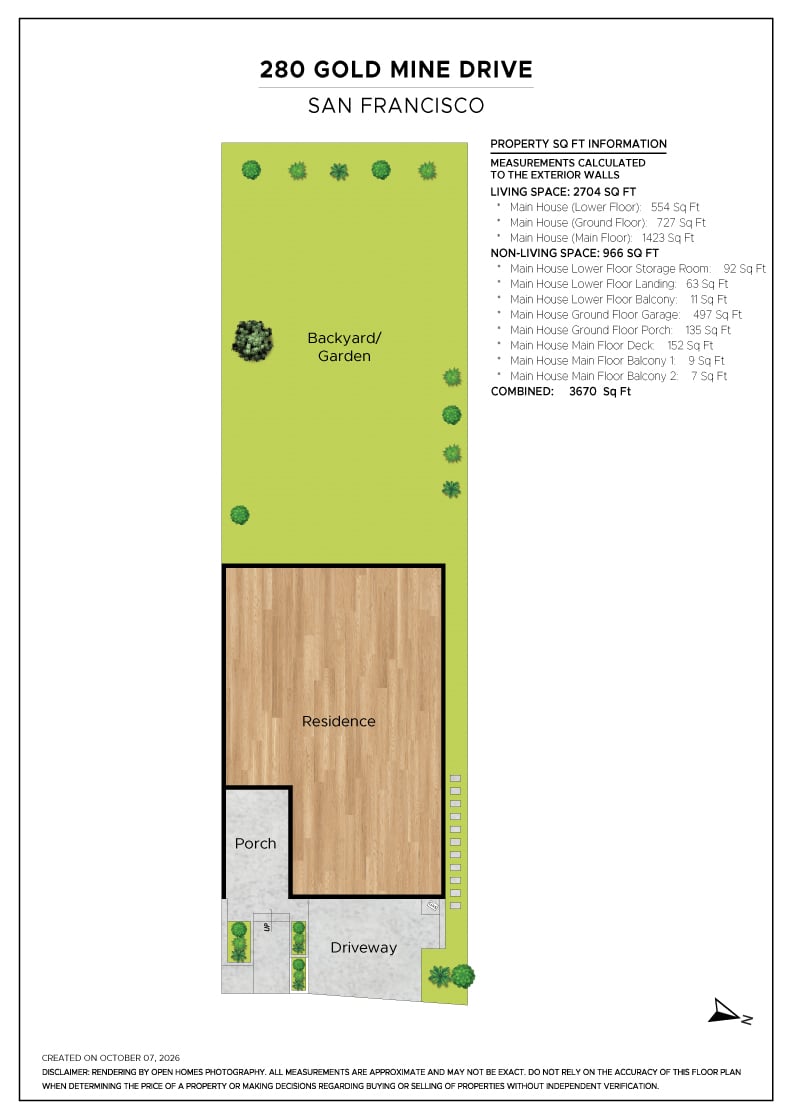
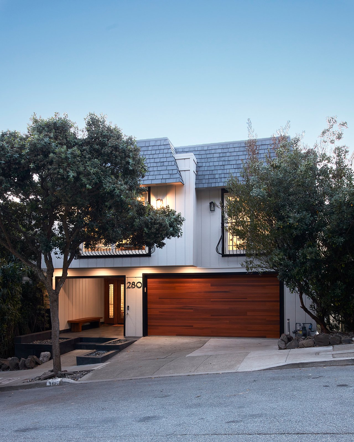
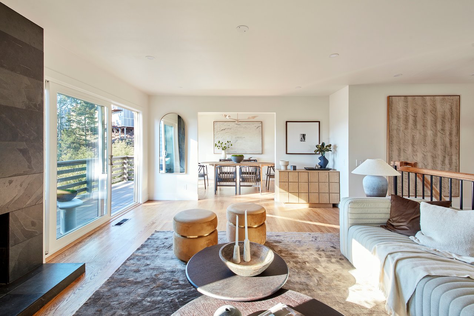
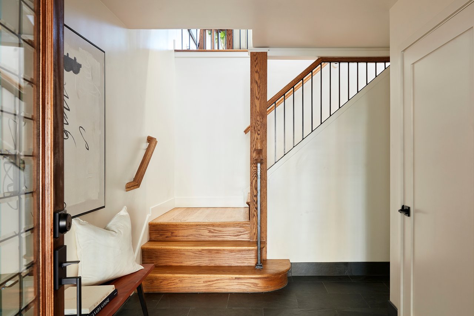
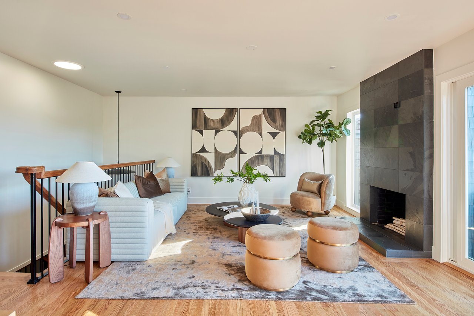
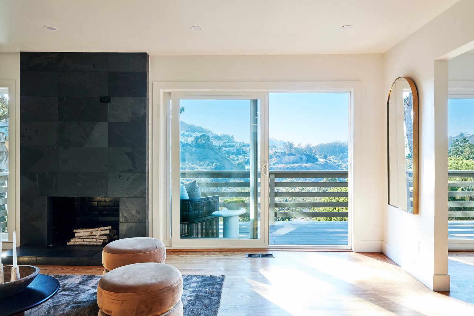
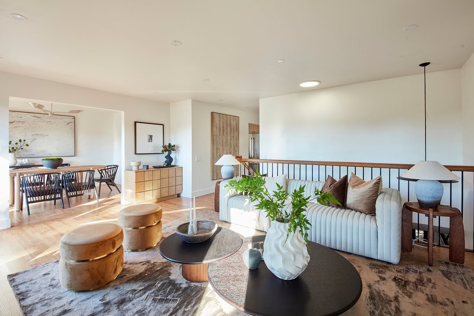
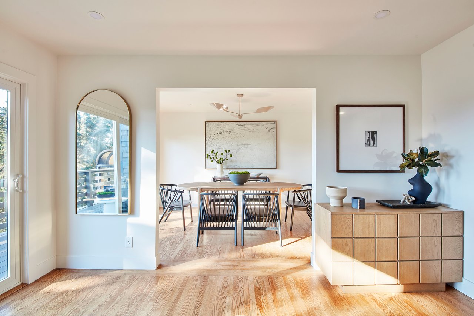
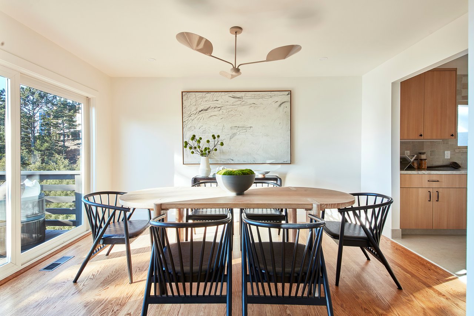
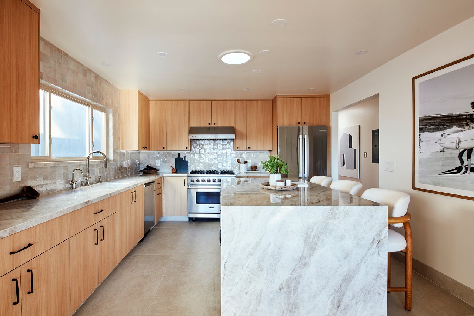
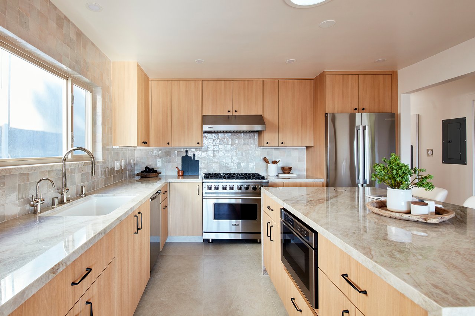
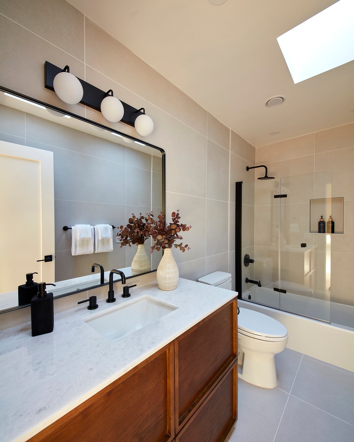
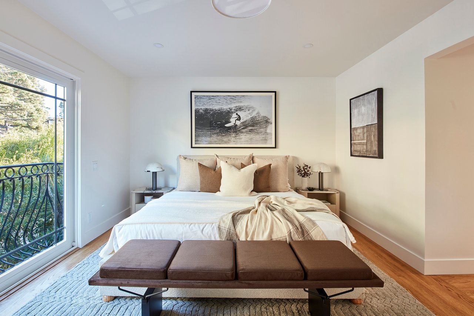
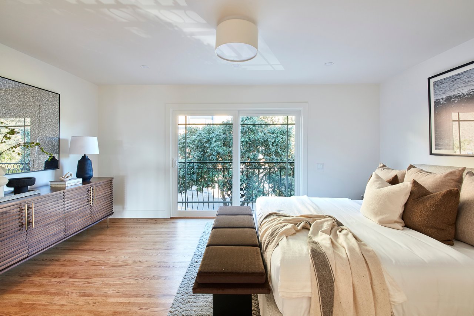
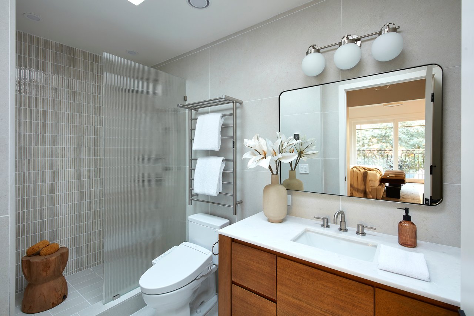
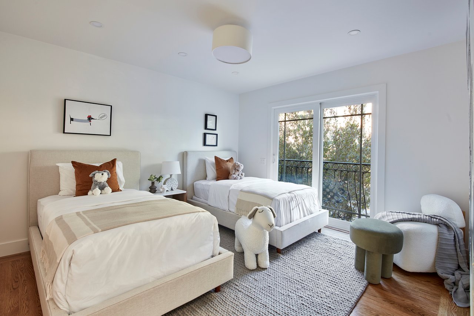
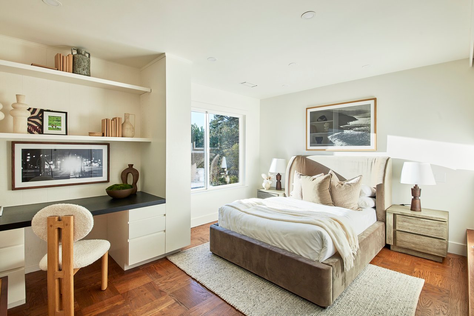
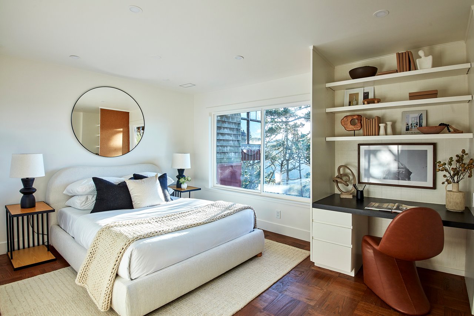
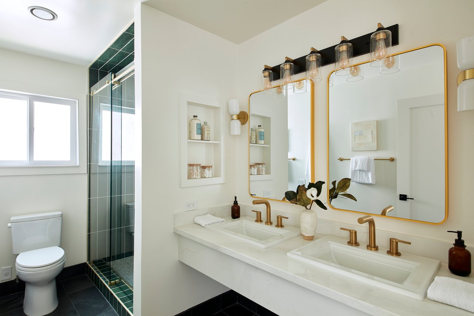
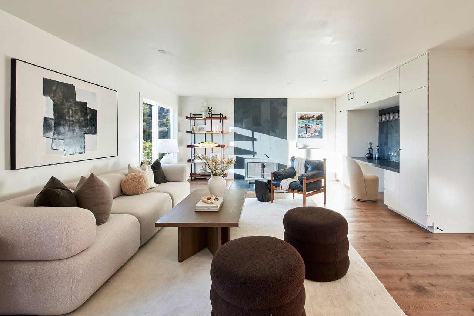
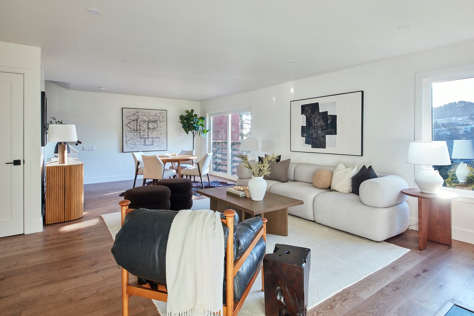
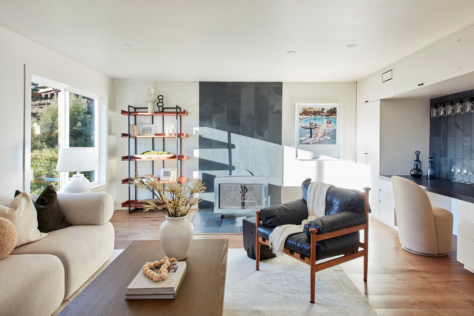
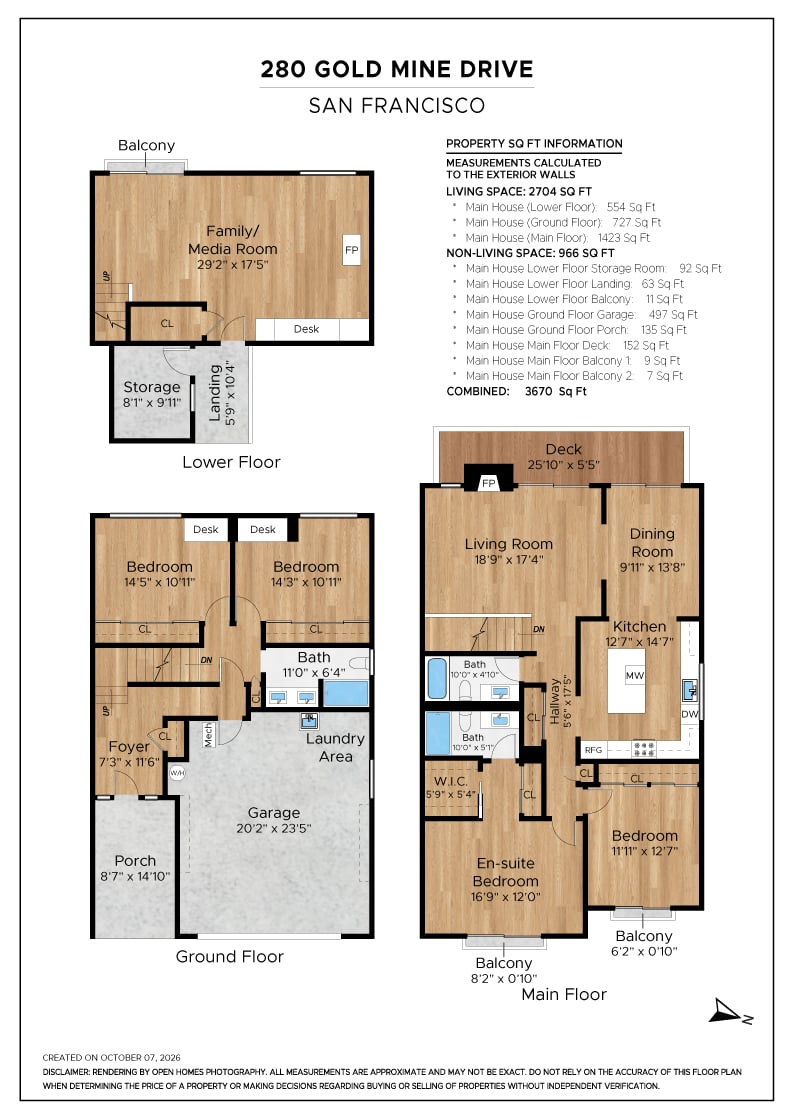
Exquisite and newly renovated, this fully turnkey 4BD/3BA residence pairs sweeping Glen Canyon views with custom finishes and refined contemporary design. Spanning three levels, there’s room to spread out, come together, work from home, or find your own quiet corner. Skylights invite sunlight throughout, while the canyon brings a welcome sense of calm. At the heart of the home, the living, dining, and kitchen spaces weave together with the canyon as their backdrop. The remodeled kitchen centers around a grand waterfall island topped in Taj Mahal quartzite, with cleverly hidden integrated outlets, tile backsplash, and deluxe appliances ready for ambitious dinner parties or intimate dinners alike. The oversized living room anchored by a wood burning fireplace showcases incredible canyon outlooks and opens directly onto an expansive deck running the length of the living space. The serene primary suite offers a serene escape, complete with a walk-in closet and luxurious ensuite bath. One level below, two additional bedrooms offer flexibility for guests, family, or dedicated office space, accompanied by a full bath and convenient access to the garage. Downstairs, a sprawling media room with wet bar and sliding doors is made for gathering and recreation. Ideally situated near neighborhood shopping and everyday essentials, with easy access to Noe Valley and nearby public transit, the home feels tucked away without being out of the way. Peaceful yet connected, it brings space, light, views, function and thoughtful design intuitively together. Settle in and stay awhile.
Year Built
Total Bedrooms
Total Bathrooms
Living Space
Lot Size
Garage Spaces
Estimate your monthly mortgage payment, including the principal and interest, property taxes, and HOA. Adjust the values to generate a more accurate rate.